

BEDS3
BATHS1 full
SQUARE FEET1,120
MLS#PAPH2682776
STATUSACTIVE
PROPERTY TYPEResidential - Townhouse
SUBDIVISIONOVERBROOK
SCHOOLTHE SCHOOL DISTRICT OF PHILADELPHIA
Property Description
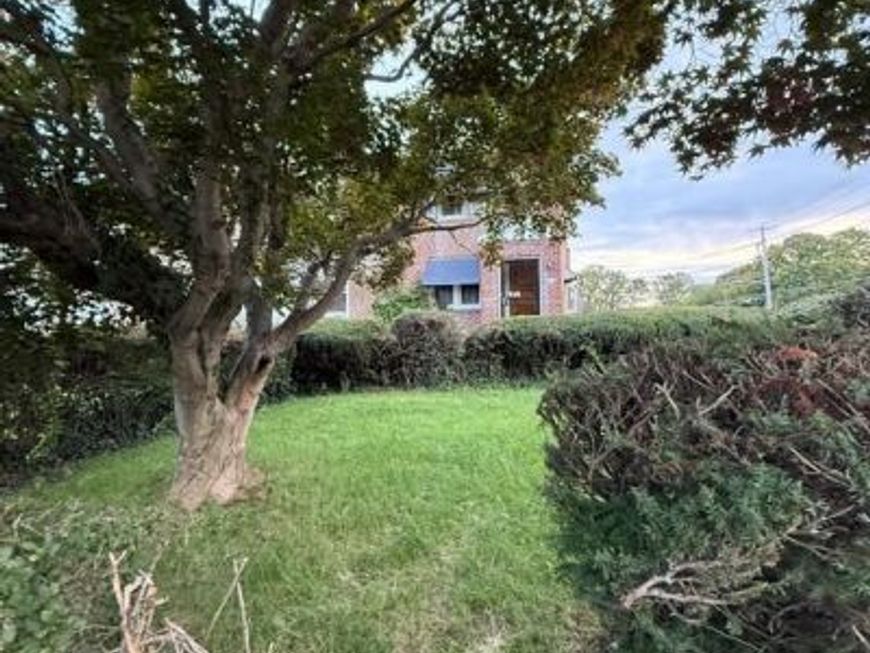
Attention investors, contractors, and ambitious rehabbers! Bring your vision to this substantial end-of-row home located in one of West Philadelphia’s most charming Overbrook blocks. Boasting fantastic curb appeal with its commanding end-unit presence and classic architectural details, this property is a blank canvas awaiting a total renovation. The interior features a generous layout with 3 bedrooms and 1 bathroom, offering great bones to configure a stunning modern floor plan. Positioned in a lovely neighborhood close to public transit, shopping, and universities, this is the ultimate fix-and-flip or equity-building project. Property is being sold in strictly AS-IS condition. Schedule your showing today and unlock its true potential!
Property Features
Property Type: Residential - Townhouse
Basement: Yes
Basement: Poured Concrete
Cooling: None
Fuel Type: Natural Gas
Garage: 1
Heating: Forced Air
Home Style: AirLite
Lot Size: 0.05 Acres
Stories: 2.0
Taxes: $3,107
Year Built: 1949
Feature Descriptions
Additional Structures: Above Grade
Exterior: Brick
Lot Dimensions: 0.05 Acre(S)
Municipality: PHILADELPHIA
Number of Rooms: 6
Parking Notes: 1 Total Parking Spaces
Sewer: Public Sewer
SQFT Above Finished: 1120
SQFT Total Finished: 1120
Structure Type: End of Row/Townhouse
Total Garage/Parking Spaces: 1
Water: Public
Local Schools
School District: THE SCHOOL DISTRICT OF PHILADELPHIA
Listed By / Shown By
Listed By
Agency Name: RE/MAX 2000
Agency Phone: 2156982000
Shown By
Agent Name: Sarah Bitting - The Loretta Leibert Group
Agent Phone: Cell: (484) 624-7133
Agency Title: Berkshire Hathaway HomeServices Homesale Realty

 First American
Estimate Your Payment
Estimated Payment
$ 649.09 per month $344.96 Principal & Interest $258.92 Property Tax $45.21 Homeowner's Insurance



 Corporate Office - 215 S Centerville Rd. Lancaster, PA 17603

1382 Kimberly Drive | MLS# PAPH2682776
This townhouse located at 1382 Kimberly Drive , Philadelphia, PA 19151 is currently listed for sale with an asking price of $155,000. This property was built in 1949 and has 3 bedrooms and 1 full baths with 1120 sq. ft. Kimberly Drive is located in the OVERBROOK subdivision within the THE SCHOOL DISTRICT OF PHILADELPHIA school district. Search OVERBROOK real estate on sarahbitting.homesale.com today.