

BEDS3
BATHS1 full
SQUARE FEET1,024
MLS#PALH2016948
STATUSACTIVE
PROPERTY TYPEResidential - Single Family
SCHOOLWHITEHALL-COPLAY
Property Description
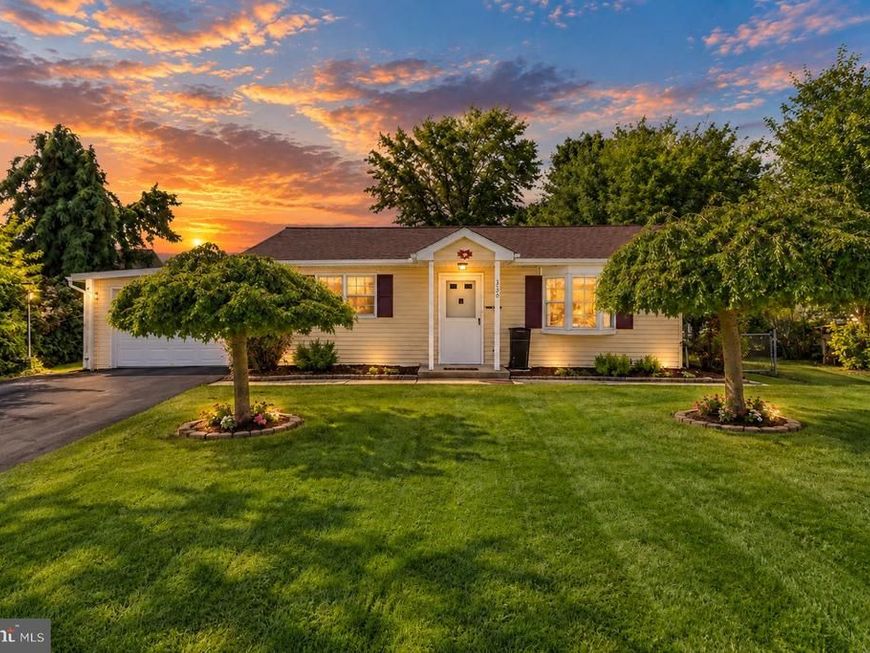
Welcome to this well-maintained ranch-style home on a quiet, desirable street in Whitehall. The home features new carpet throughout, a modern eat-in kitchen with plenty of cabinet space, and a bright living room with a bay window. The primary bedroom offers two spacious closets, with a second bedroom and full bath completing the main living area. A versatile flex room provides additional space for a home office, den, dressing room, or potential 3rd bedroom. Conveniently, the washer and dryer are located in a closet just off the flex room. Step outside from the kitchen to the covered patio overlooking the large, flat backyard with new fencing—perfect for relaxing or entertaining. The oversized garage is a standout feature, with two overhead doors—one on each end—and one automatic door, providing easy access and plenty of room for vehicles, storage, hobbies, or a workshop. Conveniently located just off Route 145 with easy access to Route 22, shopping, dining, parks, schools, and everyday amenities, this home offers a great combination of comfort, flexibility, and convenience. Ask how to receive lender credit towards closing costs or lowering your interest rate!
Property Features
Property Type: Residential - Single Family
Cooling: Ductless/Mini-Split
Fuel Type: Electric
Garage: 1
Heating: Baseboard - Electric, Forced Air
Home Style: Ranch/Rambler
Lot Size: 0.17 Acres
Roof Type: Asphalt, Fiberglass
Stories: 1.0
Taxes: $3,941
Year Built: 1983
Feature Descriptions
Additional Structures: Above Grade, Below Grade
Appliances: Dryer, Oven/Range - Electric, Refrigerator, Microwave, Washer
Electric: Circuit Breakers
Exterior: Vinyl Siding
Flooring: Carpet, Hardwood
Interior: Carpet, Combination Kitchen/Dining, Dining Area, Kitchen - Eat-In, Wood Floors
Lot Dimensions: 0.17 Acre(S)
Municipality: WHITEHALL TWP
Parking Notes: 1 Total Parking Spaces
Rooms: Living Room, Primary Bedroom, Bedroom 2,Bedroom 3,Kitchen, Laundry, Full Bath
Sewer: Public Sewer
SQFT Above Finished: 1024
SQFT Total Finished: 1024
Structure Type: Detached
Total Garage/Parking Spaces: 1
Water: Public
Room Sizes
Living Room: 18 x 11 Level - Main
Kitchen: 13 x 11 Level - Main
Primary Bedroom: 16 x 14 Level - Main
Bedroom 2: 11 x 9 Level - Main
Bedroom 3: 13 x 10 Level - Main
Full Bath: 9 x 4 Level - Main
Laundry: 6 x 2 Level - Main
Local Schools
High School: WHITEHALL
Middle School: WHITEHALL-COPLAY
Elementary School: CLARENCE M. GOCKLEY
School District: WHITEHALL-COPLAY
Listed By / Shown By
Listed By
Agency Name: Keller Williams Real Estate - Bethlehem
Agency Phone: 6108678888
Shown By
Agent Name: Sarah Bitting - The Loretta Leibert Group
Agent Phone: Cell: (484) 624-7133
Agency Title: Berkshire Hathaway HomeServices Homesale Realty

 First American
Estimate Your Payment
Estimated Payment
$ 1,083.33 per month $667.45 Principal & Interest $328.42 Property Tax $87.47 Homeowner's Insurance



 Corporate Office - 215 S Centerville Rd. Lancaster, PA 17603
350 Maple Street | MLS# PALH2016948
This single family home located at 350 Maple Street, Whitehall, PA 18052 is currently listed for sale with an asking price of $299,900. This property was built in 1983 and has 3 bedrooms and 1 full baths with 1024 sq. ft. Maple Street is located within the WHITEHALL-COPLAY school district. Search Whitehall real estate on sarahbitting.homesale.com today.