

BEDS4
BATHS2 full 1 partial
SQUARE FEET3,769
MLS#PADE2115760
STATUSACTIVE
PROPERTY TYPEResidential - Single Family
SCHOOLGARNET VALLEY
Property Description
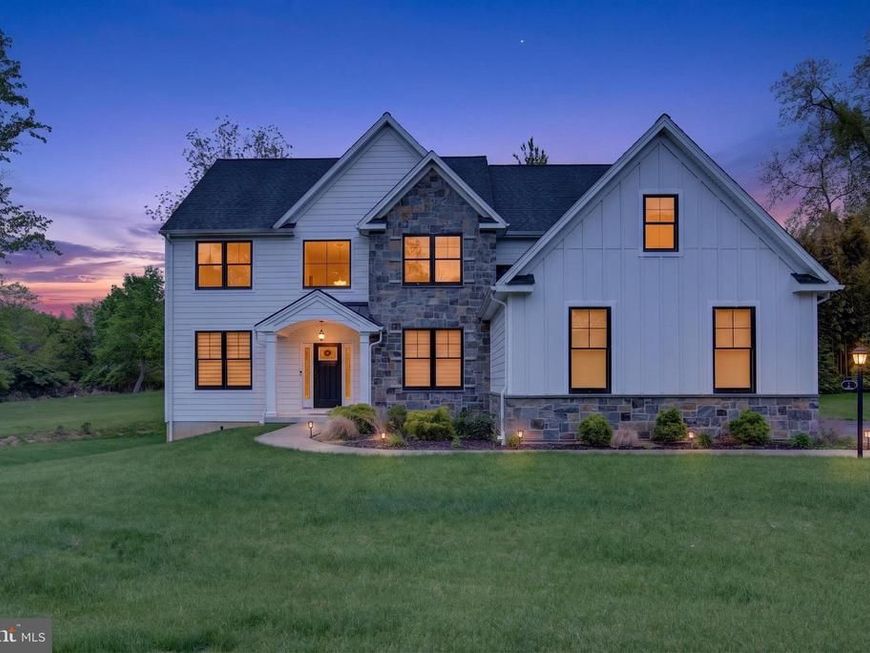
Privately set on over an acre in the highly sought-after Garnet Valley School District, this is where luxury meets privacy. Welcome to 7 Overfield Lane in Glen Mills — a stunning newer construction home tucked away on a private lane shared by just four homes, offering a rare sense of space, exclusivity, and seclusion. Built in 2022 by renowned builder Rotelle, known for exceptional craftsmanship and attention to detail, this impressive 4-bedroom, 2.5-bath home offers approximately 3,800 square feet of beautifully designed living space. Inside, you’ll find updated finishes throughout and a thoughtfully designed open-concept floor plan that feels both elevated and functional — perfect for everyday living and entertaining alike. Additional premium features include Andersen 400 series windows, durable Hardie Board siding, a brand-new Trex deck, and a full-footprint unfinished basement with high ceilings, offering endless potential for future finished living space, a home gym, theater, or additional storage. If you’ve been searching for a refined, move-in ready home with privacy, luxury finishes, and an unbeatable Garnet Valley location, this is an opportunity you don’t want to miss. Message me for a private tour.
Property Features
Property Type: Residential - Single Family
Basement: Yes
Basement: Interior Access, Full, Sump Pump, Unfinished
Cooling: Central A/C
Fireplaces: 1
Fuel Type: Propane - Leased
Garage: 3
Heating: Forced Air
Home Style: 50000757527
Lot Size: 1.00 Acres
Stories: 2.0
Taxes: $14,043
Year Built: 2022
Feature Descriptions
Accessibility: 2+ Access Exits
Additional Structures: Above Grade, Below Grade
Exterior: Frame
Fireplace: Gas/Propane
Lot Dimensions: 1.00 Acre(S)
Municipality: CONCORD TWP
Parking Notes: 3 Total Parking Spaces
Sewer: On Site Septic
SQFT Above Finished: 3769
SQFT Total Finished: 3769
Structure Type: Detached
Total Garage/Parking Spaces: 3
Water: Public
Local Schools
High School: GARNET VALLEY HIGH
Middle School: GARNET VALLEY
Elementary School: GARNET VALLEY ELEM
School District: GARNET VALLEY
Listed By / Shown By
Listed By
Agency Name: Keller Williams Realty Devon-Wayne
Agency Phone: 6106478300
Shown By
Agent Name: Sarah Bitting - The Loretta Leibert Group
Agent Phone: Cell: (484) 624-7133
Agency Title: Berkshire Hathaway HomeServices Homesale Realty

 First American
Estimate Your Payment
Estimated Payment
$ 3,999.62 per month $2,501.54 Principal & Interest $1,170.25 Property Tax $327.83 Homeowner's Insurance



 Corporate Office - 215 S Centerville Rd. Lancaster, PA 17603
7 Overfield Lane | MLS# PADE2115760
This single family home located at 7 Overfield Lane, Glen Mills, PA 19342 is currently listed for sale with an asking price of $1,124,000. This property was built in 2022 and has 4 bedrooms and 2 full and 1 partial baths with 3769 sq. ft. Overfield Lane is located within the GARNET VALLEY school district. Search Glen Mills real estate on sarahbitting.homesale.com today.