

BEDS3
BATHS2 full
SQUARE FEET1,862
MLS#PALN2026458
STATUSACTIVE
PROPERTY TYPEResidential - Single Family
SUBDIVISIONBRIAR LAKE
SCHOOLCORNWALL-LEBANON
Property Description
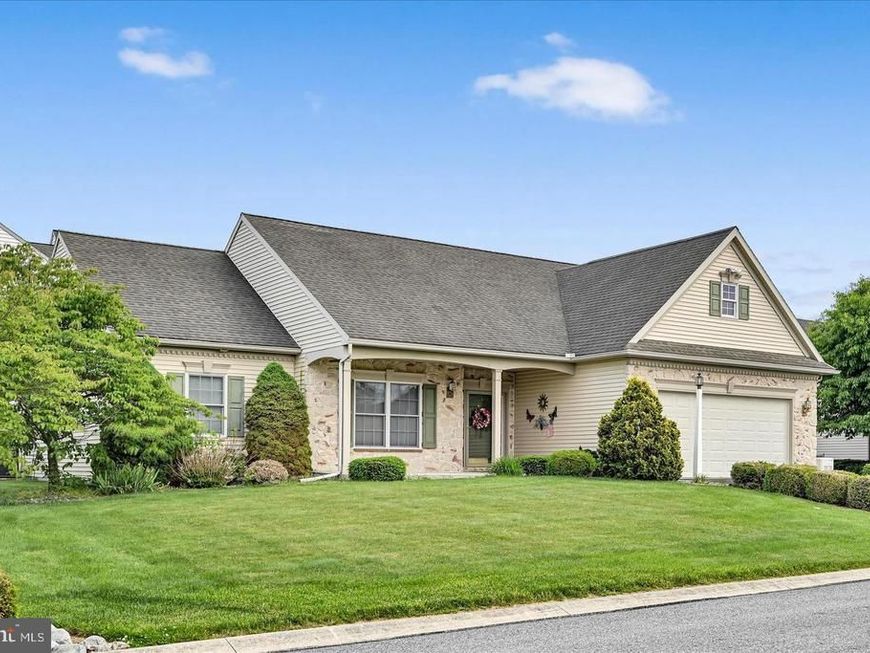
Welcome to Briar Lake, a desirable 55+ community in Lebanon, PA! This well cared for one story detached home offers 3 bedrooms, 2 full bathrooms, and a comfortable layout designed for easy living. The home features spacious living areas, a kitchen with ample cabinet and counter space, a counter bar and a bright dining area overlooking the rear patio. The primary bedroom includes a private full bath, while the additional bedrooms offer flexibility for guests or office space. Located in a cul-de-sac, enjoy low maintenance living with walking paths, lake and community amenities all within a peaceful neighborhood setting. Feel secure when the power goes out with having a Generac Generator. Conveniently located near shopping, restaurants, healthcare, and major routes. A great opportunity to make this home your own in one of Lebanon’s popular 55+ communities.
Property Features
Property Type: Residential - Single Family
Basement: Yes
Basement: Unfinished, Interior Access, Poured Concrete, Sump Pump
Cooling: Central A/C
Fuel Type: Natural Gas
Garage: 2
Heating: Forced Air
Home Style: Raised Ranch/Rambler
Lot Size: 0.22 Acres
Roof Type: Asphalt, Shingle
Stories: 1.0
Taxes: $5,766
Year Built: 2008
Feature Descriptions
Additional Structures: Above Grade, Below Grade
Appliances: Oven/Range - Gas, Microwave, Refrigerator, Dishwasher, Dryer, Washer, Water Conditioner - Owned, Water Heater, Exhaust Fan
Community Amenities: Club House, Party Room, Jog/Walk Path, Lake, Picnic Area, Common Grounds
Electric: 200+ Amp Service, Circuit Breakers
Exterior: Exterior Lighting, Street Lights
Exterior: Stick Built, Stone, Vinyl Siding
Flooring: Carpet, Vinyl
HOA Fee: $175.00/Monthly
Interior: Bathroom - Walk-In Shower, Bathroom - Tub Shower, Bar, Breakfast Area, Carpet, Ceiling Fan(s), Entry Level Bedroom, Floor Plan - Open, Kitchen - Country, Combination Dining/Living, Recessed Lighting, Walk-in Closet(s), Water Treat System, Window Treatments
Lot: Cul-de-sac, Front Yard, Level, Road Frontage
Lot Dimensions: 0.22 Acre(S)
Municipality: NORTH LEBANON TWP
Parking Features: Asphalt Driveway, Private
Parking Notes: 6 Total Parking Spaces
Rooms: Living Room, Dining Room, Bedroom 2,Bedroom 3,Kitchen, Breakfast Room, Bedroom 1,Laundry, Bathroom 1,Bathroom 2
Sewer: Public Sewer
Special View Info: Garden/Lawn
SQFT Above Finished: 1862
SQFT Total Finished: 1862
Structure Type: Detached
Total Garage/Parking Spaces: 6
Utilities: Cable TV Available, Electric Available, Natural Gas Available, Phone Available, Sewer Available, Water Available
Water: Public
Windows: Double Pane, Screens
Room Sizes
Living Room: 20 x 15 Level - Main
Kitchen: 11 x 10 Level - Main
Dining Room: 16 x 13 Level - Main
Breakfast Room: 11 x 9 Level - Main
Bedroom 1: 19 x 14 Level - Main
Bathroom 1: 9 x 9 Level - Main
Bedroom 2: 13 x 10 Level - Main
Bedroom 3: 13 x 10 Level - Main
Bathroom 2: 10 x 5 Level - Main
Laundry: 6 x 5 Level - Main
Local Schools
School District: CORNWALL-LEBANON
Listed By / Shown By
Listed By
Agency Name: RE/MAX Cornerstone
Agency Phone: 7172735501
Shown By
Agent Name: Sarah Bitting - The Loretta Leibert Group
Agent Phone: Cell: (484) 624-7133
Agency Title: Berkshire Hathaway HomeServices Homesale Realty

 First American
Estimate Your Payment
Estimated Payment
$ 1,525.15 per month $923.61 Principal & Interest $480.50 Property Tax $121.04 Homeowner's Insurance



 Corporate Office - 215 S Centerville Rd. Lancaster, PA 17603
850 Water Edge Ct | MLS# PALN2026458
This single family home located at 850 Water Edge Ct, Lebanon, PA 17046 is currently listed for sale with an asking price of $415,000. This property was built in 2008 and has 3 bedrooms and 2 full baths with 1862 sq. ft. Water Edge Ct is located in the BRIAR LAKE subdivision within the CORNWALL-LEBANON school district. Search BRIAR LAKE real estate on sarahbitting.homesale.com today.